Share this with your friends


+16174104440
Polaris & Co Realty LLC
329 Warren, Waltham, MA 02453
- $1,599,000
- 3
- BD
- 5
- BA
- 2,720
- SqFt










- List Price
- $1,599,000
- Price Change
- ▲ $1,439,001 1789629540
- Status
- ACTIVE
- MLS#
- 73522096
- Bedrooms
- 3
- Bathrooms
- 5
- Full Baths
- 4
- Half Baths
- 1
- Living Area
- 2,720
- Lot Size (Acres)
- 0.16
- Style
- Colonial
- Year Built
- 1930
Property Description
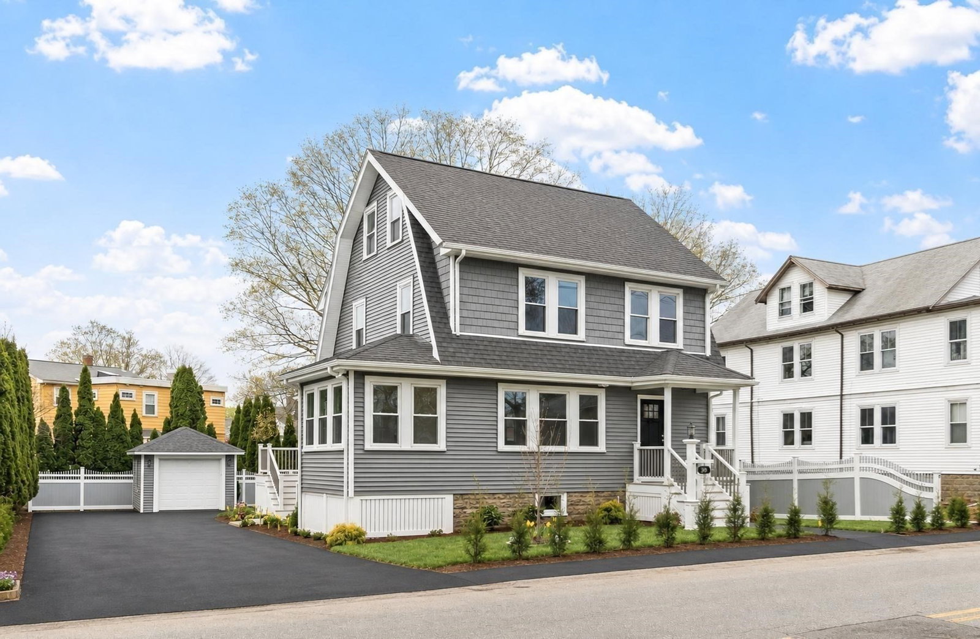
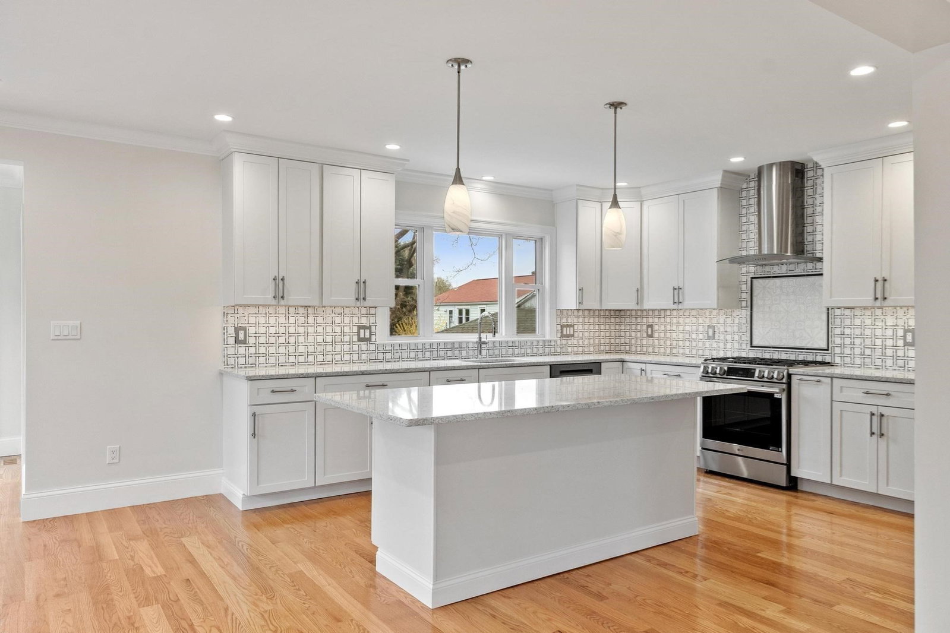
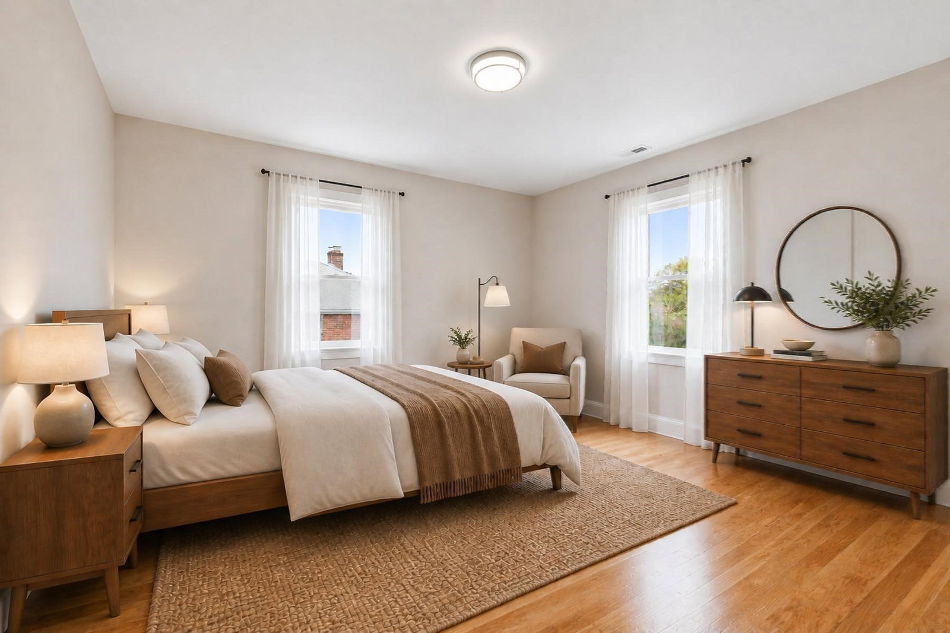
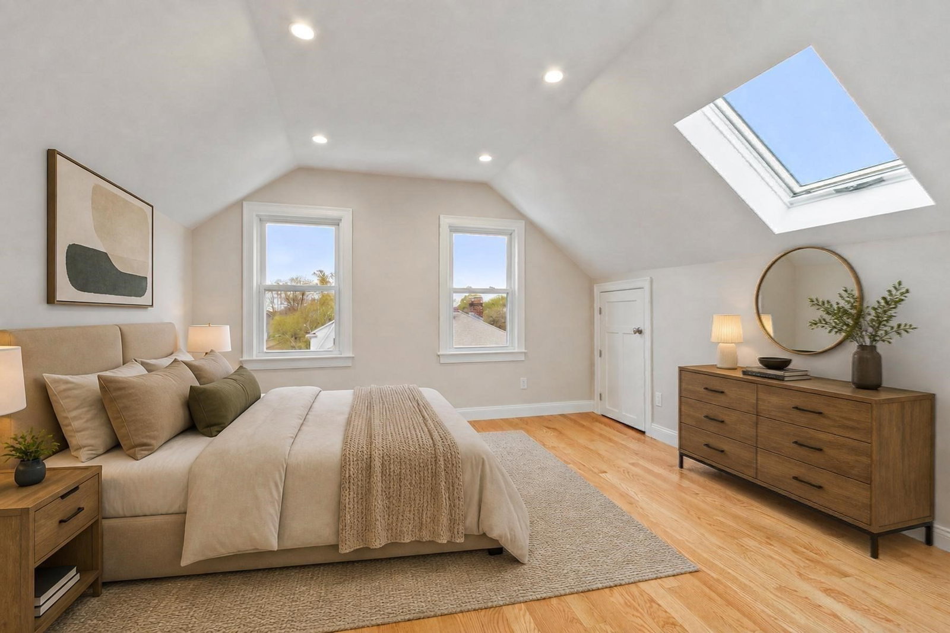
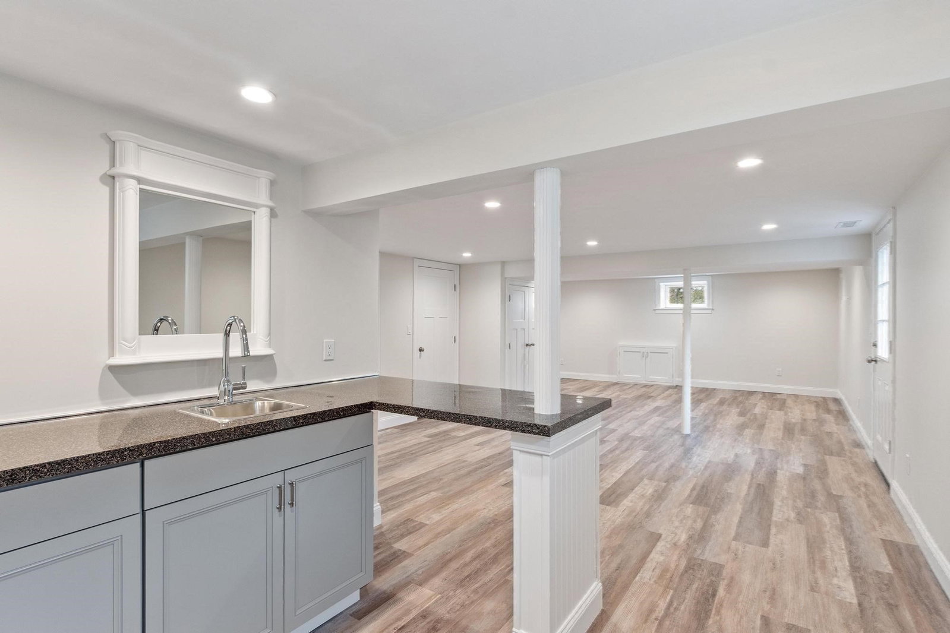
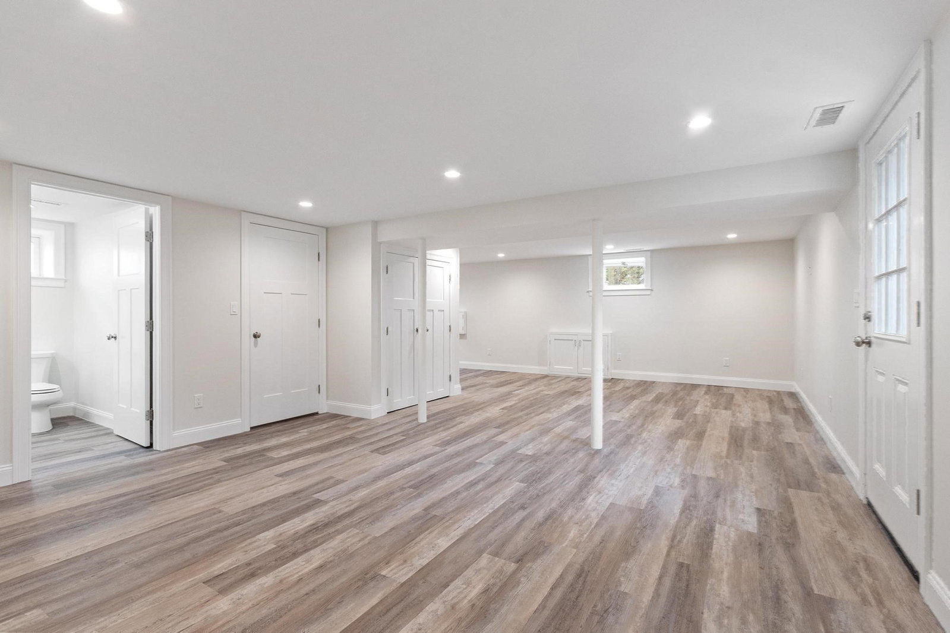
Beautifully Renovated. Exceptionally Versatile. A Home With Room to Live, Work & Grow.Welcome to 329 Warren Street, a beautifully renovated Colonial offering three levels of thoughtfully designed living space, a private fenced backyard, and a location that puts you close to everything Waltham has to offer. From the moment you step inside, the home feels fresh, spacious, and move-in ready. Gleaming hardwood floors flow throughout the main level, where an inviting open-concept living, dining, and kitchen area creates an ideal setting for both everyday living and entertaining. The kitchen features sleek cabinetry, stainless-steel appliances, and plenty of room to gather.The main level also offers a dedicated study—perfect for working from home—while the expansive deck overlooks a generous private backyard. Whether you're hosting friends, letting the kids or pets play, or simply enjoying your own outdoor space, this backyard is a rare bonus. Upstairs, you'll find comfortable bedrooms and well-appointed baths, while the finished walk-out lower level adds an entirely different dimension to the home. Complete with a private entrance, full bath, and kitchenette, this flexible space can accommodate an in-law setup, guest suite, private studio, or client-based home office.With 3 bedrooms, 4 full baths and 1 half bath, three levels of finished living space, a one-car garage, and ample parking, this home offers the flexibility today's buyers are looking for. Beautifully updated inside and out, energy-efficient, and ideally situated in desirable Warrendale with convenient access to universities, nearby communities, and commuter rail—329 Warren Street is a home designed for the way people live today.Come see the space, flexibility, and value for yourself.
/u.realgeeks.media/polariscorealty/transparentlogo.PNG)
Additional Information
- Taxes
- $8,956
- Interior Features
- Bathroom - Half, Recessed Lighting, Bathroom - Full, Bathroom - With Shower Stall, Wet bar, Cabinets - Upgraded, Open Floorplan, Bathroom, Home Office, Bonus Room, Internet Available - Broadband
- Parking Description
- Detached, Paved Drive, Off Street, Paved
- Water
- Public
- Sewer
- Public Sewer
- Elementary School
- Fitzgerald
- Middle School
- Mcdevitt Middle School
- High School
- Waltham High School
Mortgage Calculator
Listing courtesy of Listing Agent: Doris Grandinetti from Listing Office: Concierge Real Estate, LLC.
The property listing data and information, or the Images, set forth herein were provided to MLS Property Information Network, Inc. from third party sources, including sellers, lessors, landlords and public records, and were compiled by MLS Property Information Network, Inc. The property listing data and information, and the Images, are for the personal, non commercial use of consumers having a good faith interest in purchasing, leasing or renting listed properties of the type displayed to them and may not be used for any purpose other than to identify prospective properties which such consumers may have a good faith interest in purchasing, leasing or renting. MLS Property Information Network, Inc. and its subscribers disclaim any and all representations and warranties as to the accuracy of the property listing data and information, or as to the accuracy of any of the Images, set forth herein.