Share this with your friends


+16174104440
Polaris & Co Realty LLC
30 Currycomb Cir, Barnstable, MA 02668
- $769,000
- 3
- BD
- 2
- BA
- 1,841
- SqFt






- List Price
- $769,000
- Price Change
- ▼ $12,000 1790376470
- Status
- ACTIVE
- MLS#
- 73541607
- Bedrooms
- 3
- Bathrooms
- 2
- Full Baths
- 2
- Living Area
- 1,841
- Lot Size (Acres)
- 0.39
- Style
- Cape
- Year Built
- 1986
Property Description
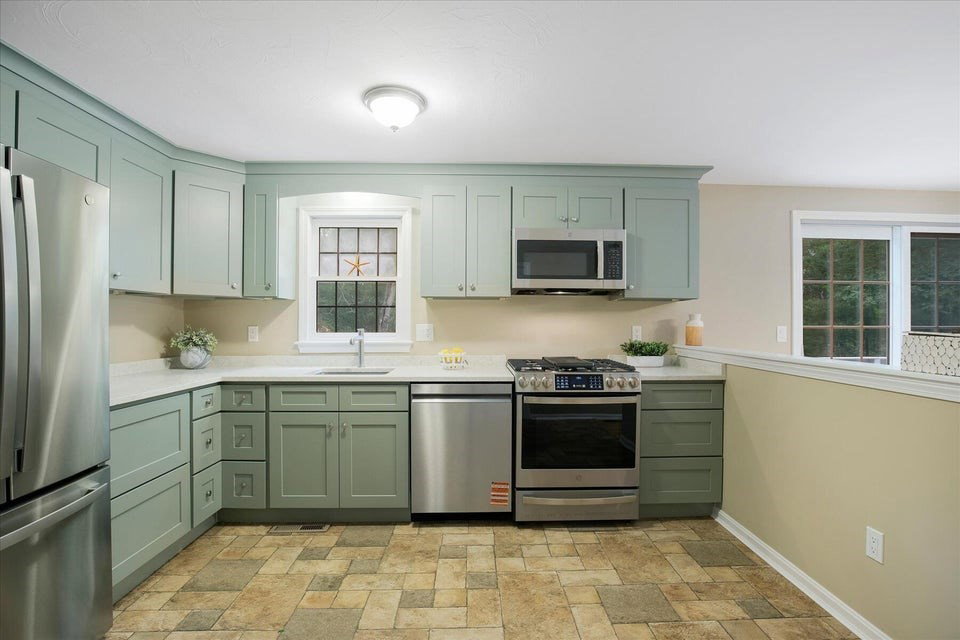
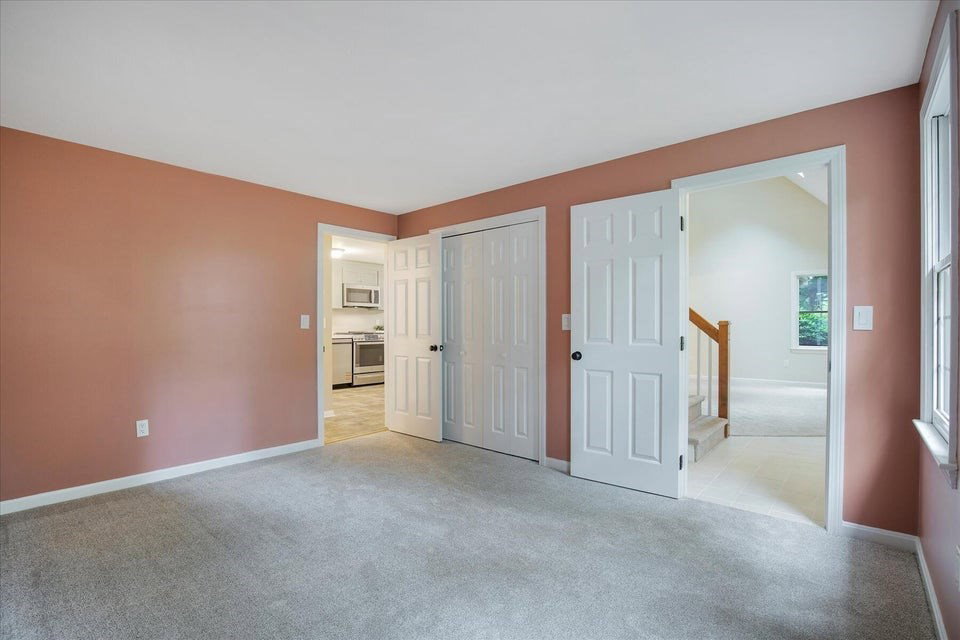
Is privacy and long term peace of mind on top of your home buying wish list? Welcome to 30 Currycomb Circle at Hunter Hill Estates! Nestled on a cul-de-sac in a beautiful well established neighborhood, this freshly renovated 3-bedroom Cape offers refined living with a NEW ROOF, NEW SEPTIC, and stunning 2026 interior and exterior updates. The major investments have already been made so you do not have to. Step inside to a welcoming living room with a dramatic floor-to-ceiling fireplace, flowing into the dining room and beautifully redesigned new kitchen. Perfect for entertaining with sliders from both the dining room and spacious cathedral-ceiling great room open to an expansive deck overlooking your private backyard abutting tranquil green space perfect for family guests, entertaining and BBQ's. Imagine celebrations where indoor and outdoor living blend seamlessly! Additional highlights include 2 remodeled baths, refinished hardwood flooring, flexible first or second-floor primary bedroom, central A/C, economical natural gas heat, first-floor laundry, garage, and full dry basement. An exceptional turnkey home where elegance, class, privacy, and peace of mind all come together!

Additional Information
- Taxes
- $4,952
- HOA Mandatory
- Yes
- Parking Description
- Attached, Garage Door Opener, Garage Faces Side, Paved Drive, Driveway, Paved
- Lot Description
- Cleared, Level
- Water
- Public
- Sewer
- Private Sewer

Find Out What Your Home Is Really Worth...
Get an instant home value estimate — no pressure, no obligation.
Mortgage Calculator
Listing courtesy of Listing Agent: Scott Zaino from Listing Office: Keller Williams Realty.
The property listing data and information, or the Images, set forth herein were provided to MLS Property Information Network, Inc. from third party sources, including sellers, lessors, landlords and public records, and were compiled by MLS Property Information Network, Inc. The property listing data and information, and the Images, are for the personal, non commercial use of consumers having a good faith interest in purchasing, leasing or renting listed properties of the type displayed to them and may not be used for any purpose other than to identify prospective properties which such consumers may have a good faith interest in purchasing, leasing or renting. MLS Property Information Network, Inc. and its subscribers disclaim any and all representations and warranties as to the accuracy of the property listing data and information, or as to the accuracy of any of the Images, set forth herein.