Share this with your friends


+16174104440
Polaris & Co Realty LLC
689 Skyline Trl, Chester, MA 01011
- $340,000
- 2
- BD
- 1
- BA
- 1,360
- SqFt


- Sold Price
- $340,000
- List Price
- $324,900
- Status
- SOLD
- MLS#
- 73454140
- Bedrooms
- 2
- Bathrooms
- 1
- Full Baths
- 1
- Living Area
- 1,360
- Lot Size (Acres)
- 4.5
- Style
- Ranch
- Year Built
- 1987
Property Description
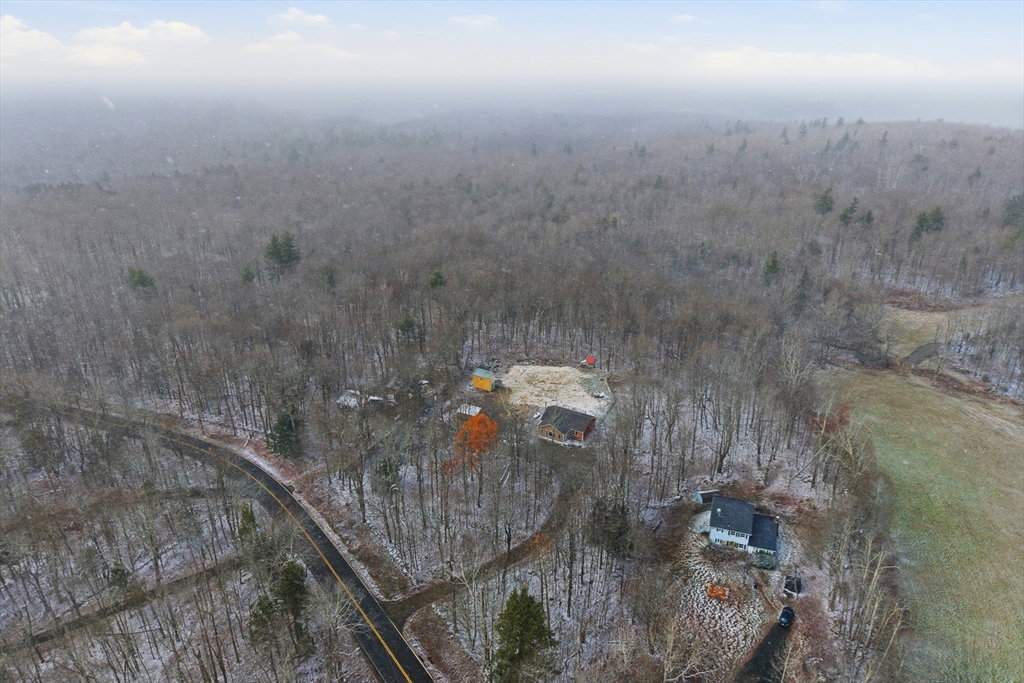
BOM due to Buyer Financing! Nestled on 4.5 Scenic Acres is where you'll find this private retreat, a beautifully updated ranch that's the perfect blend of modern comfort and country living. Thoughtfully updated boasting APO: A brand-new septic system, Architectural Roof in 2023, Newer Gas Boiler about 7-8 yrs old & More! An inviting open design w/vaulted ceilings, recessed lighting, custom built-ins to discover an expansive living rm/family rm w/a cozy wood stove flows seamlessly into the stylish kitchen w/an abundance of chic white cabinets, stainless appliances, propane gas stove & charming dining area. There are 2 generous bedrms w/wood flrs & roomy closets along w/a tiled full bathrm. The finished lower is an added valued flex space makes a perfect home office, guest rm, or rec room. Enjoy outdoor living from the oversized back deck & fenced yard. Not far from Westfield or Pittsfield offering convenience w/all the natural beauty the Berkshire foothills has to offer.

Additional Information
- Taxes
- $4,315
- Interior Features
- Vaulted Ceiling(s), Closet/Cabinets - Custom Built, Recessed Lighting, Closet - Double, Closet, Entrance Foyer, Office, Play Room, Internet Available - Unknown
- Parking Description
- Off Street, Stone/Gravel, Unpaved
- Lot Description
- Wooded, Cleared, Level
- View
- Scenic View(s)
- Water
- Private
- Sewer
- Private Sewer
- Elementary School
- Chester Elementary
- Middle School
- Gateway Regional Middle
- High School
- Gateway Regional High

Find Out What Your Home Is Really Worth...
Get an instant home value estimate — no pressure, no obligation.
Mortgage Calculator
Listing courtesy of Listing Agent: Kelley & Katzer Team from Listing Office: Kelley & Katzer Real Estate, LLC.
The property listing data and information, or the Images, set forth herein were provided to MLS Property Information Network, Inc. from third party sources, including sellers, lessors, landlords and public records, and were compiled by MLS Property Information Network, Inc. The property listing data and information, and the Images, are for the personal, non commercial use of consumers having a good faith interest in purchasing, leasing or renting listed properties of the type displayed to them and may not be used for any purpose other than to identify prospective properties which such consumers may have a good faith interest in purchasing, leasing or renting. MLS Property Information Network, Inc. and its subscribers disclaim any and all representations and warranties as to the accuracy of the property listing data and information, or as to the accuracy of any of the Images, set forth herein.