12 Thelma Way Unit 12, Scituate, MA 02066
- $1,724,900
- 2
- BD
- 4
- BA
- 3,500
- SqFt











- List Price
- $1,724,900
- Status
- NEW
- MLS#
- 73571477
- Bedrooms
- 2
- Bathrooms
- 4
- Full Baths
- 3
- Half Baths
- 1
- Living Area
- 3,500
- Year Built
- 2020
Property Description
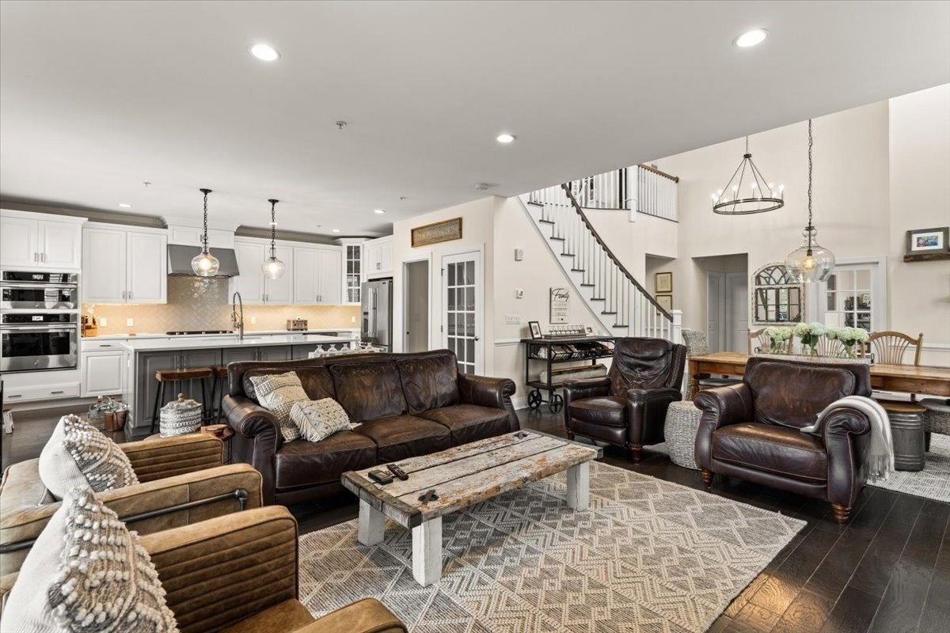
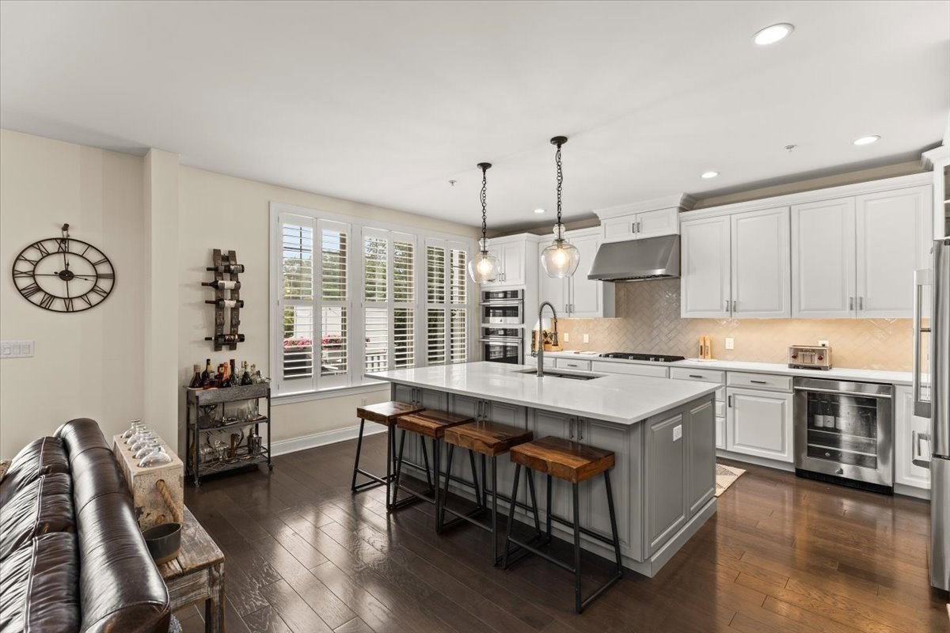
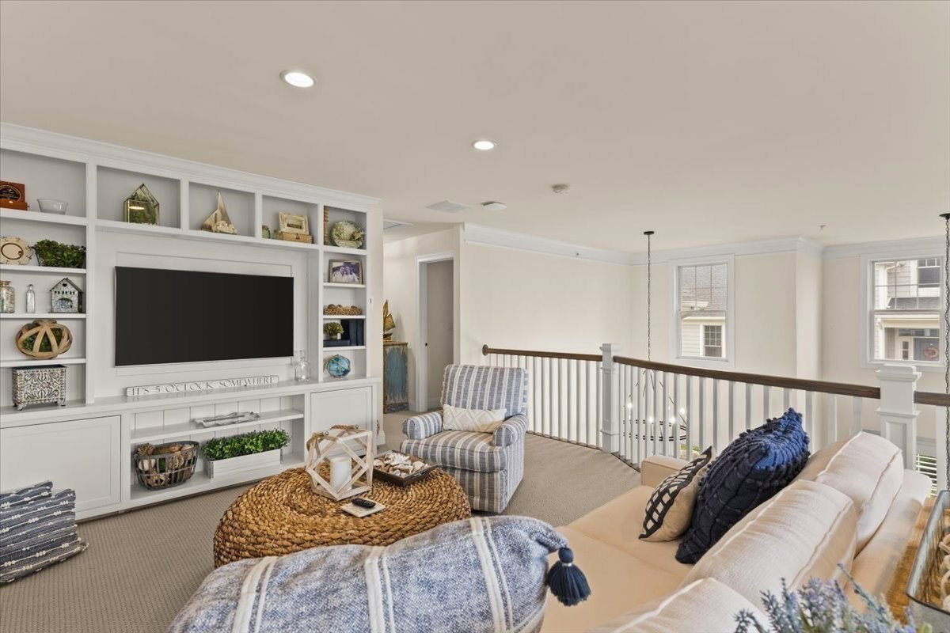
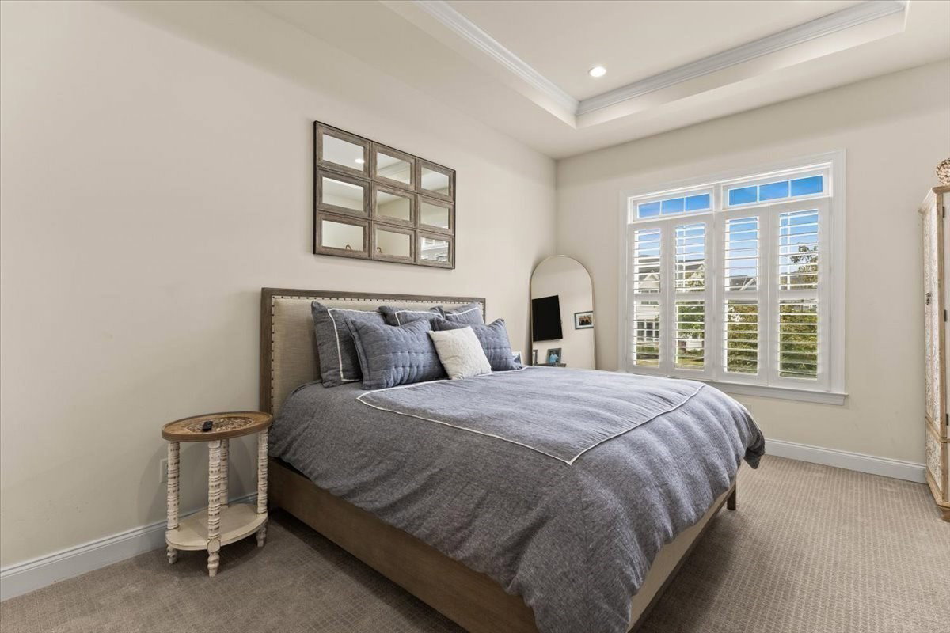
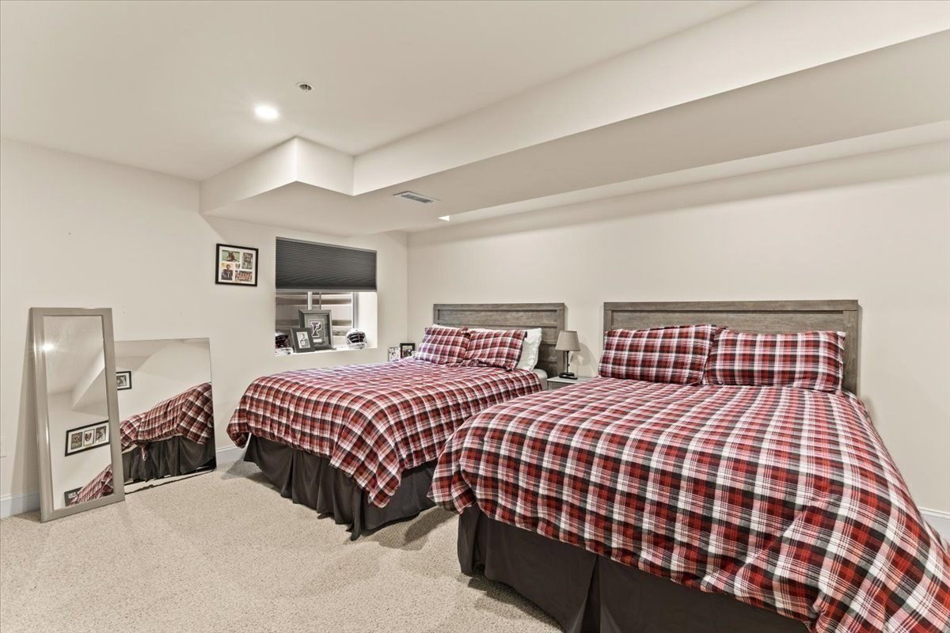
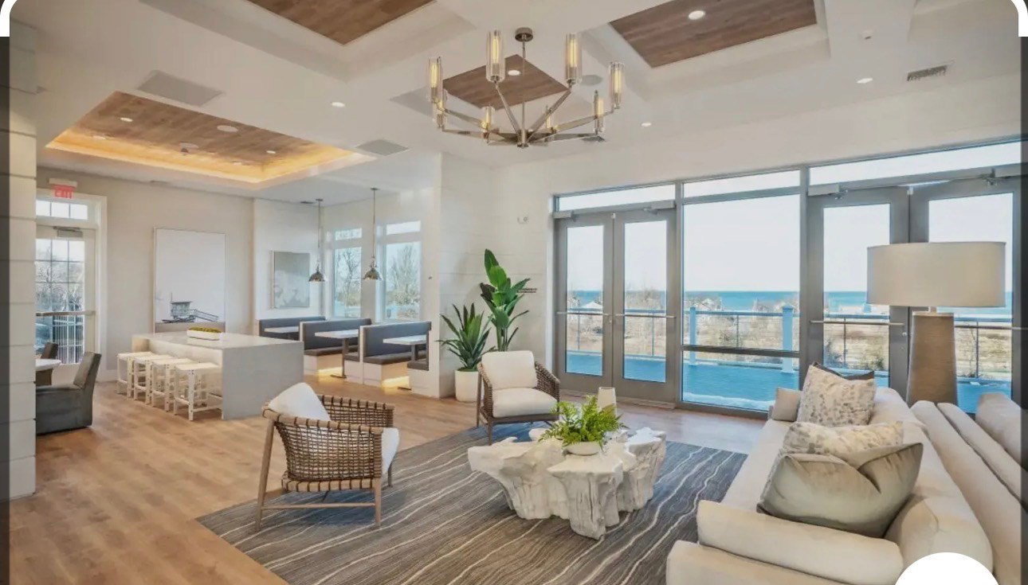
COME FOR THE HOME. STAY FOR THE LIFESTYLE. Welcome to a beautifully appointed residence in an exceptional 55+ community, where sophisticated living meets comfort convenience and connection From the striking exterior and attached garage to the thoughtfully designed interior this home offers the space and style you’ve been waiting for An inviting open floor plan creates an effortless flow for everyday living and entertaining while the full finished basement provides an entire additional level of versatile living space perfect for a family room home office guests, fitness or entertaining what truly sets this home apart is the lifestyle beyond your front door The spectacular clubhouse feels more like a private resort with beautifully designed gathering spaces expansive entertaining areas and stunning views the perfect setting to socialize relax and enjoy everything this vibrant community has to offer.This is 55+ living without compromise beautiful surroundings wonderful amenities plenty of space and a home designed for the way you want to live
/u.realgeeks.media/polariscorealty/transparentlogo.PNG)
Additional Information
- Taxes
- $12,727
- Interior Features
- Wet Bar, Internet Available - Broadband, Internet Available - DSL, High Speed Internet, Internet Available - Satellite, Internet Available - Unknown
- Parking Description
- Attached, Garage Door Opener, Off Street, Deeded, Driveway, Paved
- Water
- Public
- Sewer
- Public Sewer
- Elementary School
- Wampatuck
- Middle School
- Gates
- High School
- Scituate High
Mortgage Calculator
Listing courtesy of Listing Agent: Millie Cetrone from Listing Office: Keller Williams Realty.
The property listing data and information, or the Images, set forth herein were provided to MLS Property Information Network, Inc. from third party sources, including sellers, lessors, landlords and public records, and were compiled by MLS Property Information Network, Inc. The property listing data and information, and the Images, are for the personal, non commercial use of consumers having a good faith interest in purchasing, leasing or renting listed properties of the type displayed to them and may not be used for any purpose other than to identify prospective properties which such consumers may have a good faith interest in purchasing, leasing or renting. MLS Property Information Network, Inc. and its subscribers disclaim any and all representations and warranties as to the accuracy of the property listing data and information, or as to the accuracy of any of the Images, set forth herein.