44 William Fairfield Dr, Wenham, MA 01984
- $1,895,000
- 4
- BD
- 4
- BA
- 4,064
- SqFt



- List Price
- $1,895,000
- Status
- CONTINGENT
- MLS#
- 73568424
- Bedrooms
- 4
- Bathrooms
- 4
- Full Baths
- 3
- Half Baths
- 1
- Living Area
- 4,064
- Lot Size (Acres)
- 1.71
- Style
- Cape
- Year Built
- 1983
Property Description
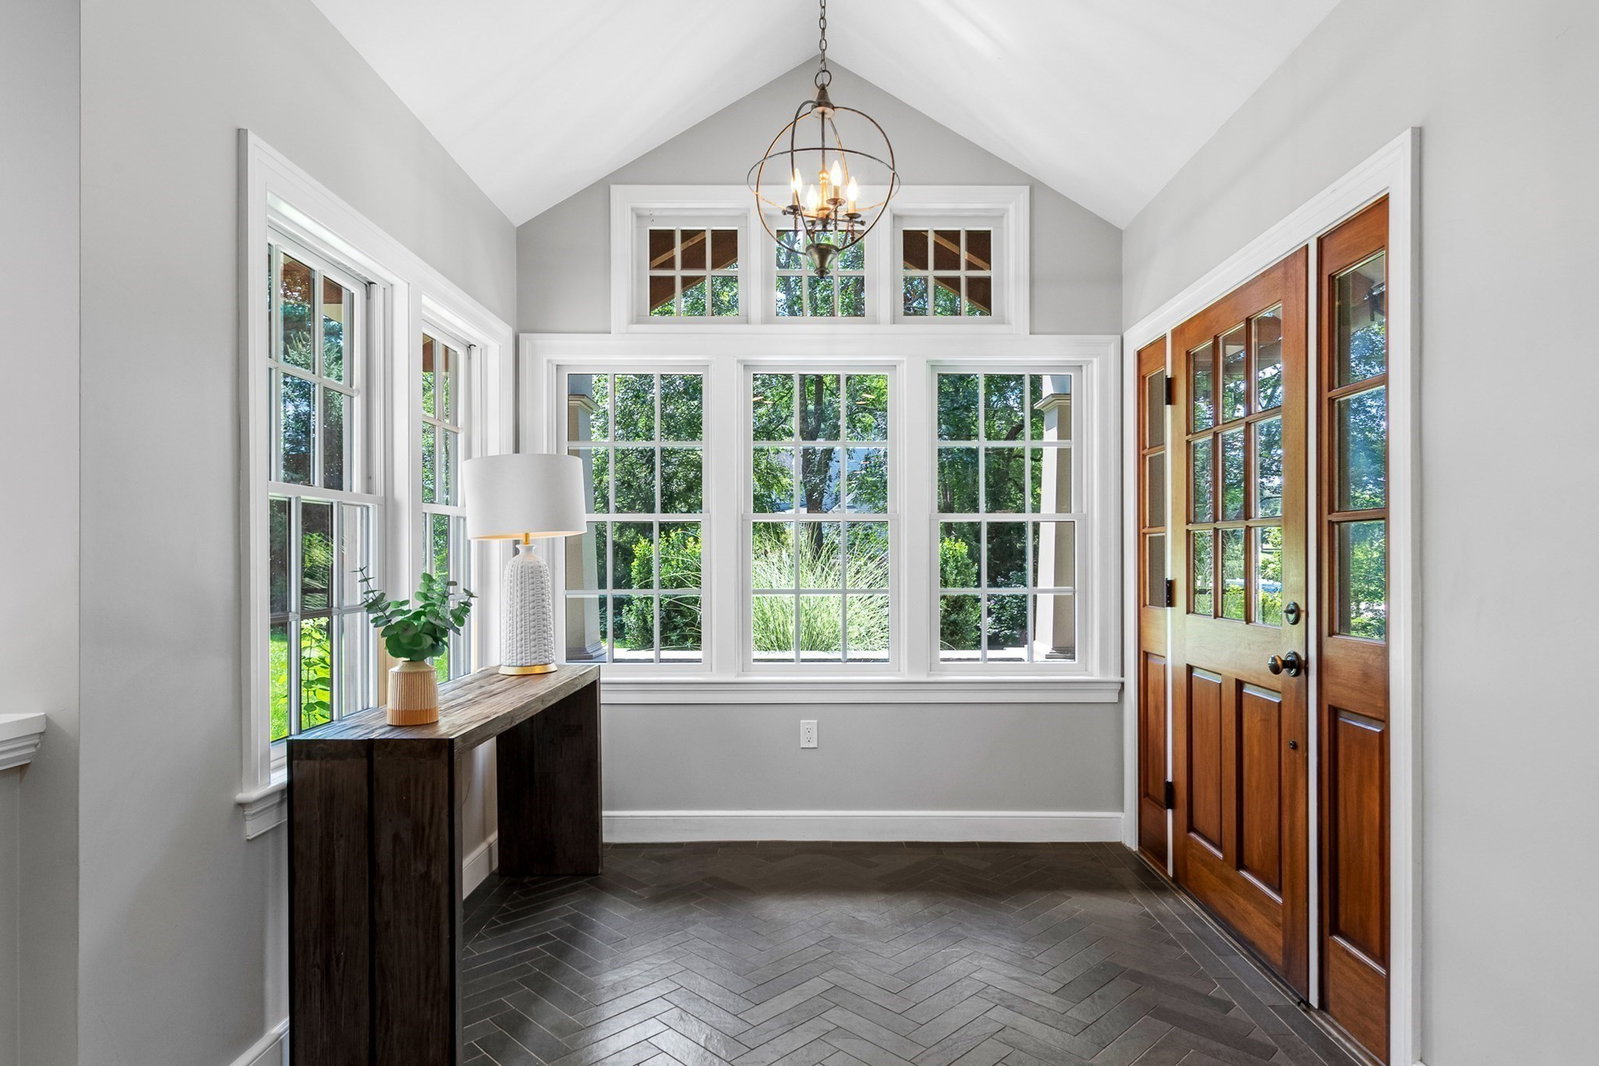
Beautiful and stylish 4+ bedroom, 3.5-bath Cape, located in one of the North Shore's most desirable neighborhoods. Sited on 1.71 acres, this home has been extensively renovated for modern living. The main floor’s open-concept layout features an elegant living and dining room, a renovated chef’s kitchen, a family room, and a charming office or sitting area. You can relax and entertain guests in the four-season porch, which features a gas fireplace, wine chiller, and a bar area that leads out to a gorgeous bluestone patio and stone fire pit. Also featured on the main floor is a completely renovated master suite with a free-standing tub. The second floor includes three additional bedrooms, two full en-suite bathrooms, another bedroom or office space, and a sitting room or playroom. The flexible floor plan allows for a master suite on either the first or second level. Conveniently located near highways, shopping, abundant conservation land and walking trails. Don't miss this opportunity!
/u.realgeeks.media/polariscorealty/transparentlogo.PNG)
Additional Information
- Taxes
- $22,579
- Interior Features
- Ceiling Fan(s), Countertops - Stone/Granite/Solid, Cable Hookup, Slider, Lighting - Pendant, Ceiling - Half-Vaulted, Decorative Molding, Recessed Lighting, Storage, Closet/Cabinets - Custom Built, Lighting - Overhead, High Speed Internet Hookup, Lighting - Sconce, Bathroom - Full, Bathroom - Double Vanity/Sink, Bathroom - Tiled With Shower Stall, Sun Room, Bonus Room, Mud Room, Home Office, Bedroom, Sitting Room, Wet Bar
- Parking Description
- Attached, Garage Door Opener, Carriage Shed, Paved Drive, Off Street, Driveway, Paved
- Lot Description
- Wooded, Cleared, Level
- Water
- Public
- Sewer
- Private Sewer
- Elementary School
- Buker
- Middle School
- Mrms
- High School
- Hwrhs
Mortgage Calculator
Listing courtesy of Listing Agent: George Needham from Listing Office: GLN & Company, LLC.
The property listing data and information, or the Images, set forth herein were provided to MLS Property Information Network, Inc. from third party sources, including sellers, lessors, landlords and public records, and were compiled by MLS Property Information Network, Inc. The property listing data and information, and the Images, are for the personal, non commercial use of consumers having a good faith interest in purchasing, leasing or renting listed properties of the type displayed to them and may not be used for any purpose other than to identify prospective properties which such consumers may have a good faith interest in purchasing, leasing or renting. MLS Property Information Network, Inc. and its subscribers disclaim any and all representations and warranties as to the accuracy of the property listing data and information, or as to the accuracy of any of the Images, set forth herein.