Share this with your friends


+16174104440
Polaris & Co Realty LLC
137 Wianno Circle, Barnstable, MA 02655
- $1,150,000
- 3
- BD
- 2
- BA
- 1,264
- SqFt











- Sold Price
- $1,150,000
- List Price
- $1,612,000
- Status
- SOLD
- MLS#
- 73568233
- Bedrooms
- 3
- Bathrooms
- 2
- Full Baths
- 2
- Living Area
- 1,264
- Lot Size (Acres)
- 0.25
- Style
- Ranch
- Year Built
- 2000
Property Description
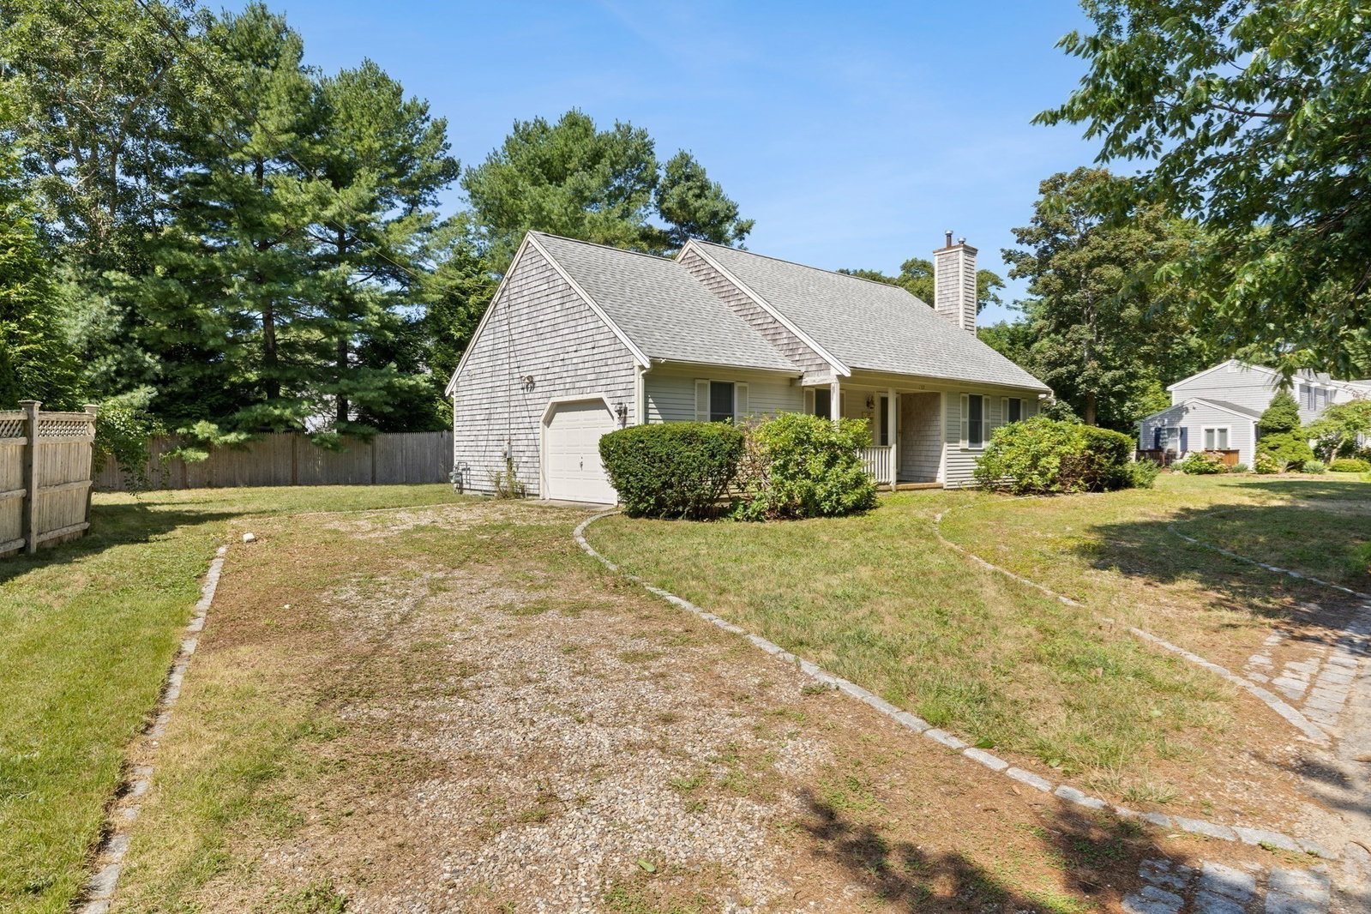
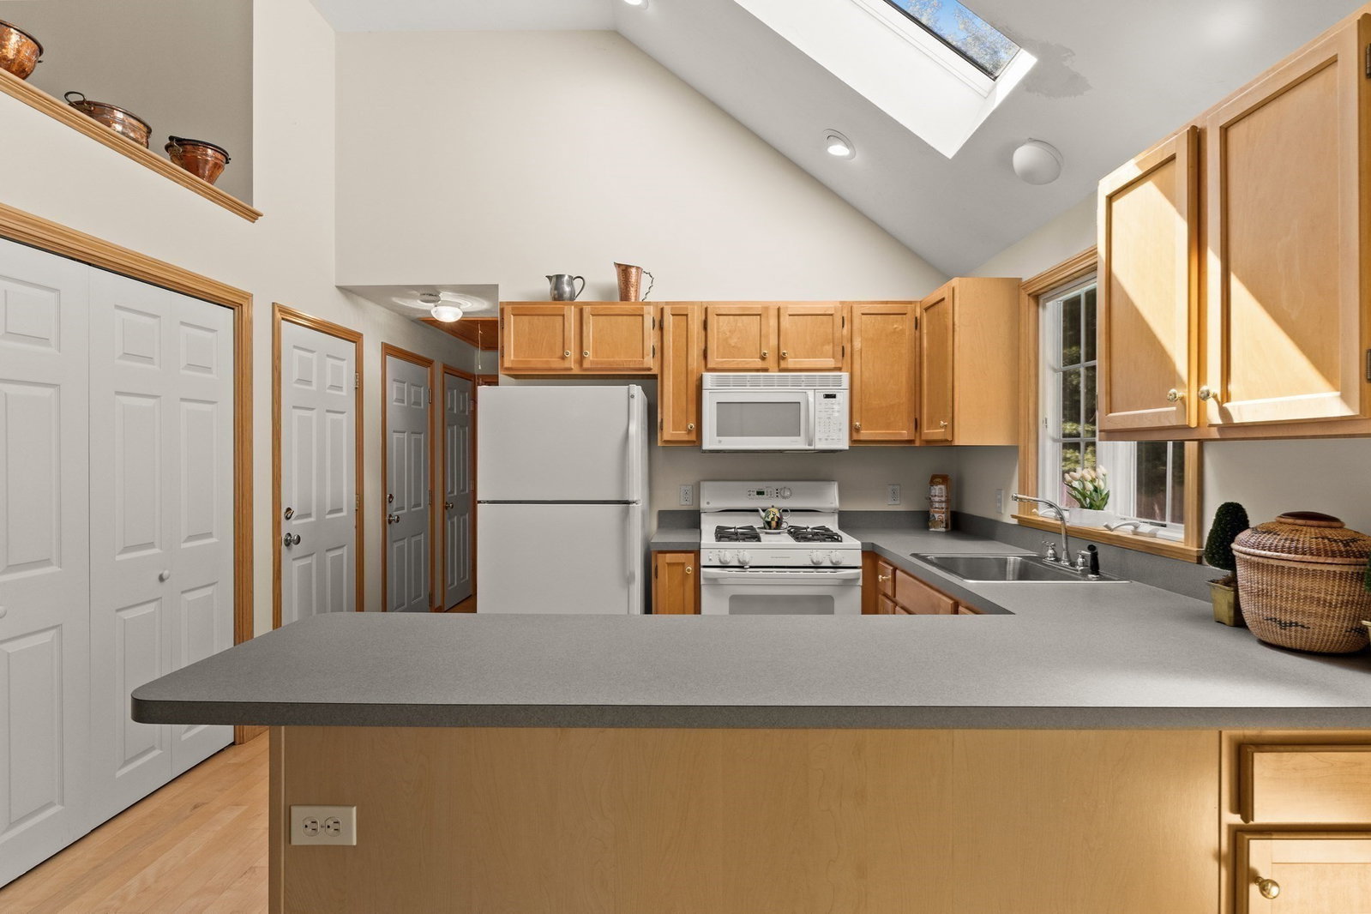
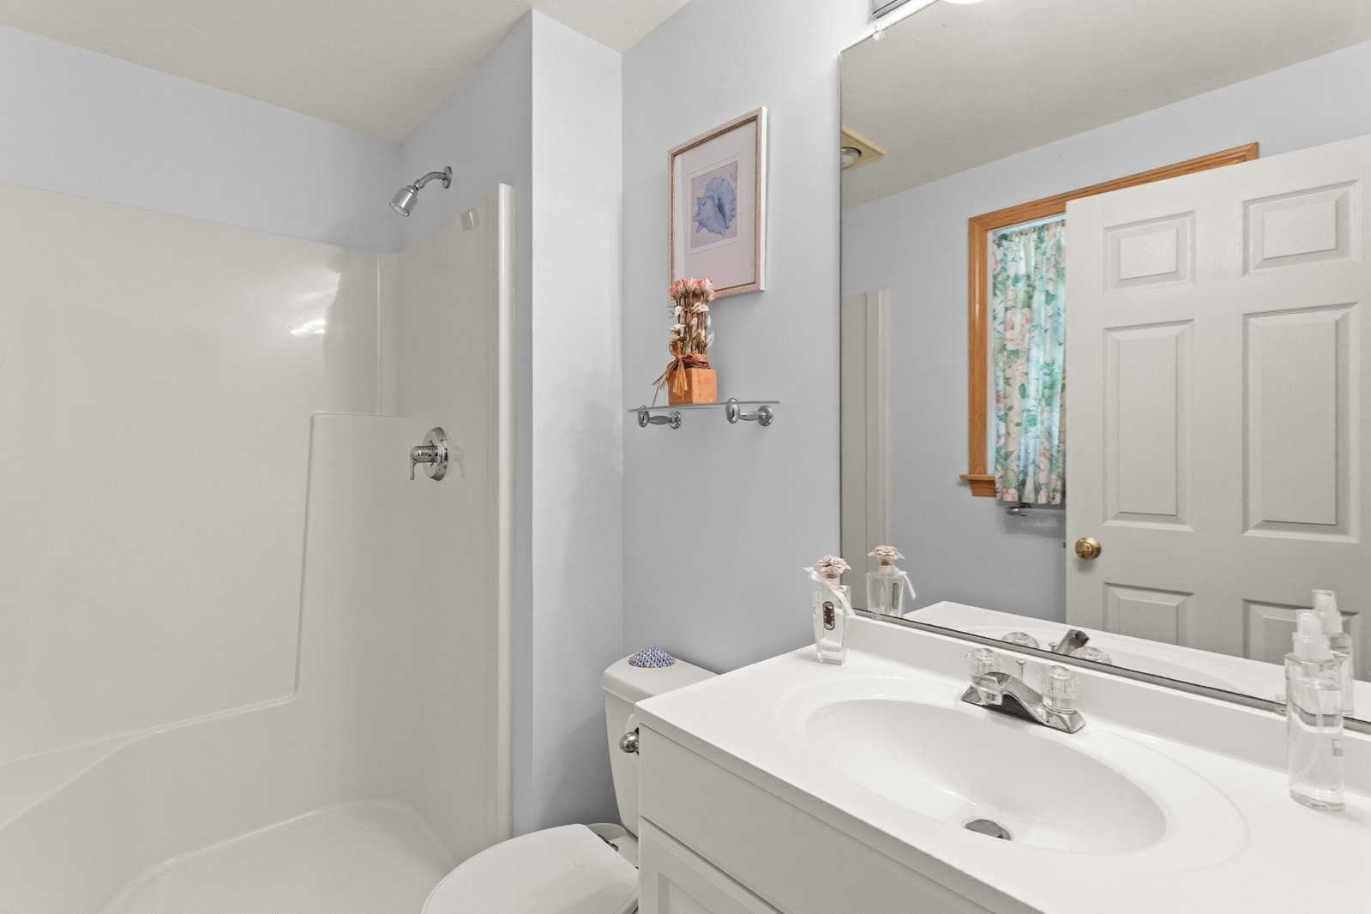
**NEW TO THE MARKET**Quaint Cape Cod ranch welcomes you with the covered front porch with contemporary flair located in the heart of Osterville’s historic village coastal neighborhood. This home features an airy open floor plan with cathedral ceilings and recessed lighting throughout. The living room offers a gas fireplace and soaring cathedral ceiling. A vaulted foyer with closet provides an inviting entry. Kitchen highlights include cathedral ceilings, skylight, recessed lighting, oversized pantry, and a center island that opens to the dining area. Sliders lead to the outdoor deck for seamless indoor-outdoor living. First-floor laundry adds convenience. Split floor plan: The private primary bedroom suite is set apart and includes an ensuite bathroom. Two guest bedrooms are located on the opposite side of the home with easy access to a full bathroom. Additional features: full basement offering endless possibilities for storage, expansion, or recreation. Perfectly Situated in Osterville’s desirable coastal community, just a short distance to Dowes Beach and Wianno Golf Course. A wonderful opportunity to enjoy Cape Cod living in one of its most sought-after neighborhoods.
/u.realgeeks.media/polariscorealty/transparentlogo.PNG)
Additional Information
- Area
- Osterville
- Taxes
- $7,705
- Interior Features
- Closet, Vaulted Ceiling(s), Center Hall, Entry Hall, Foyer
- Parking Description
- Attached, Insulated, Off Street, Unpaved
- Lot Description
- Cul-De-Sac, Level
- Water
- Public
- Sewer
- Inspection Required for Sale, Private Sewer
- Elementary School
- Bes Cca
- Middle School
- Bms Cca
- High School
- Bhs Cca
.png)
Find Out What Your Home Is Really Worth...
Get an instant home value estimate — no pressure, no obligation.
Mortgage Calculator
Listing courtesy of Listing Agent: Robin A. Carey from Listing Office: Realty Executives Metro South.
The property listing data and information, or the Images, set forth herein were provided to MLS Property Information Network, Inc. from third party sources, including sellers, lessors, landlords and public records, and were compiled by MLS Property Information Network, Inc. The property listing data and information, and the Images, are for the personal, non commercial use of consumers having a good faith interest in purchasing, leasing or renting listed properties of the type displayed to them and may not be used for any purpose other than to identify prospective properties which such consumers may have a good faith interest in purchasing, leasing or renting. MLS Property Information Network, Inc. and its subscribers disclaim any and all representations and warranties as to the accuracy of the property listing data and information, or as to the accuracy of any of the Images, set forth herein.