24 Country Farm Road, Sandwich, MA 02644
- $1,395,000
- 3
- BD
- 3
- BA
- 2,295
- SqFt






- List Price
- $1,395,000
- Status
- ACTIVE
- MLS#
- 73566575
- Bedrooms
- 3
- Bathrooms
- 3
- Full Baths
- 2
- Half Baths
- 1
- Living Area
- 2,295
- Lot Size (Acres)
- 0.47000000000000003
- Style
- Ranch, Shingle
- Year Built
- 2026
Property Description
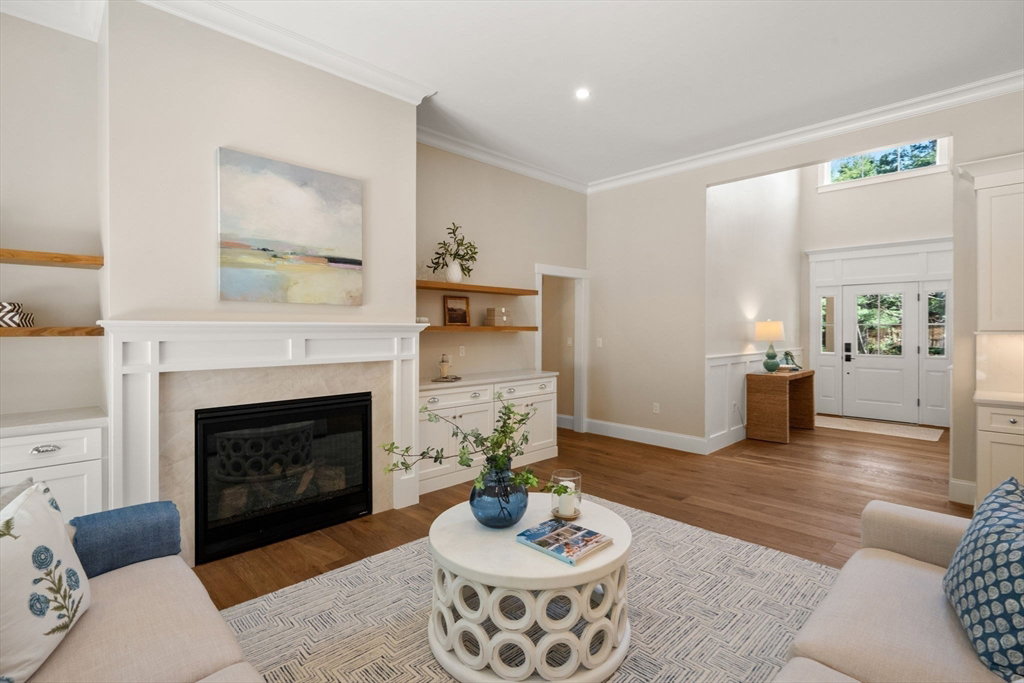
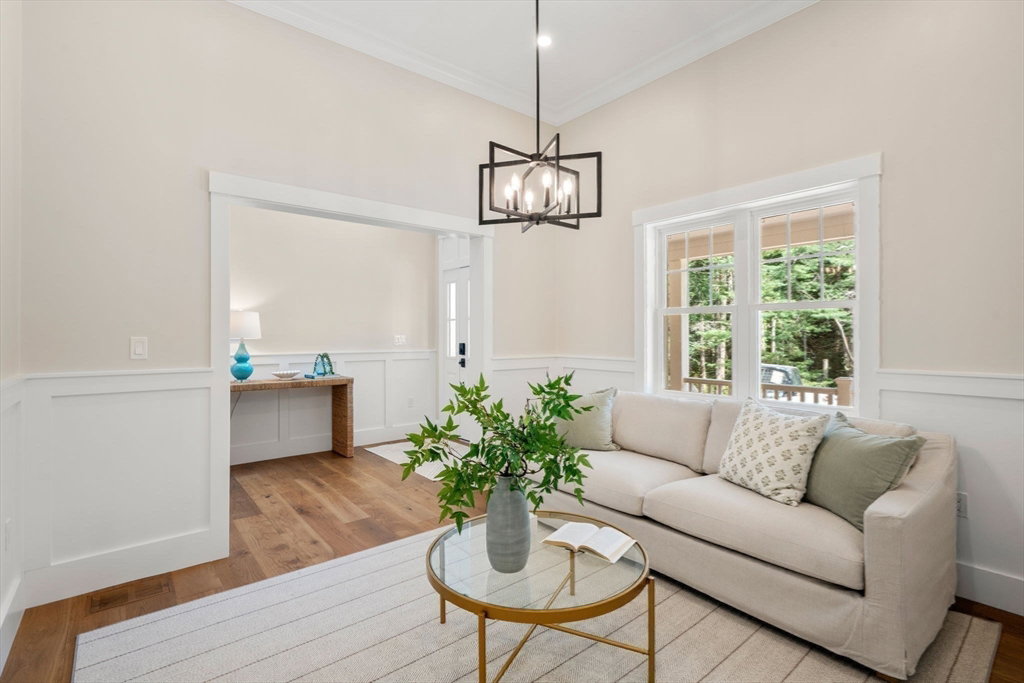
Welcome to Country Farm Estates, a beautifully established Cape Cod neighborhood located in the town of Sandwich. This Brand New Construction 2295+ sq. ft. Single-Family Ranch Style home was just fully completed. Positioned on a 1/2 acre lot, this spacious 3 bed + Bonus Room/office & 2.5 bath includes an attached 2 car garage w/ a large outdoor patio perfect for entertaining. The kitchen includes Quartz counter-tops, Stainless Steel Appliances, high end custom cabinetry and plenty of storage space in your custom built pantry. This gorgeous home also features: a 1st floor primary suite w/ a walk in closet & a luxurious marble full bathroom, 2 spacious bedrooms sharing a full bath, a gas fireplace, custom built ins, Engineered Hardwood European oak wide plank flooring, custom tile work, Central Heat & AC, & a massive unfinished basement with plenty of space to fully customize and finish for added value. The professionally landscaped yard is fully irrigated and thoughtfully designed with a boulder rock wall and proper drainage throughout. Located only 1/3 mile from Snake Pond Beach and minutes to Main Street Sandwich and Mashpee Commons. Come see your new dream home today!
/u.realgeeks.media/polariscorealty/transparentlogo.PNG)
Additional Information
- Area
- Forestdale
- Taxes
- $1,701
- Interior Features
- Walk-up Attic, Finish - Sheetrock, Internet Available - Broadband
- Parking Description
- Attached, Garage Door Opener, Storage, Workshop in Garage, Garage Faces Side, Insulated, Oversized, Paved Drive, Off Street, Deeded, Paved
- Lot Description
- Wooded, Cleared, Gentle Sloping
- Water
- Public
- Sewer
- Private Sewer
Mortgage Calculator
Listing courtesy of Listing Agent: The Quirk Group from Listing Office: Coldwell Banker Realty - Boston.
The property listing data and information, or the Images, set forth herein were provided to MLS Property Information Network, Inc. from third party sources, including sellers, lessors, landlords and public records, and were compiled by MLS Property Information Network, Inc. The property listing data and information, and the Images, are for the personal, non commercial use of consumers having a good faith interest in purchasing, leasing or renting listed properties of the type displayed to them and may not be used for any purpose other than to identify prospective properties which such consumers may have a good faith interest in purchasing, leasing or renting. MLS Property Information Network, Inc. and its subscribers disclaim any and all representations and warranties as to the accuracy of the property listing data and information, or as to the accuracy of any of the Images, set forth herein.