5 Baiting Brook Road Unit 5, Framingham, MA 01701
- $1,429,000
- 2
- BD
- 4
- BA
- 3,396
- SqFt









- List Price
- $1,429,000
- Status
- ACTIVE
- MLS#
- 73552246
- Bedrooms
- 2
- Bathrooms
- 4
- Full Baths
- 3
- Half Baths
- 1
- Living Area
- 3,396
- Year Built
- 2020
Property Description
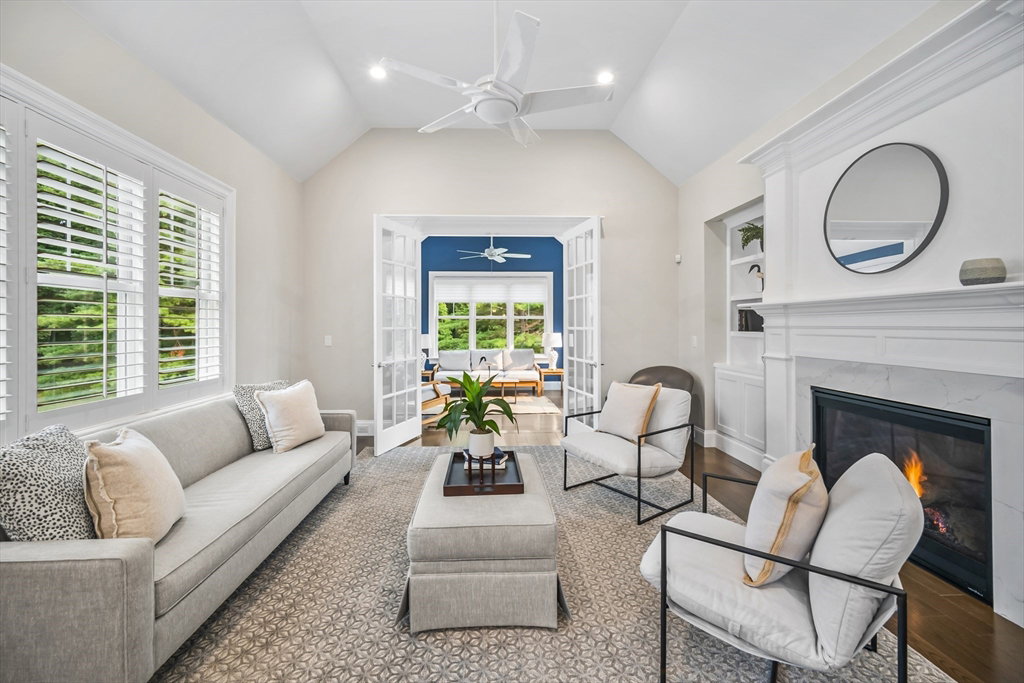
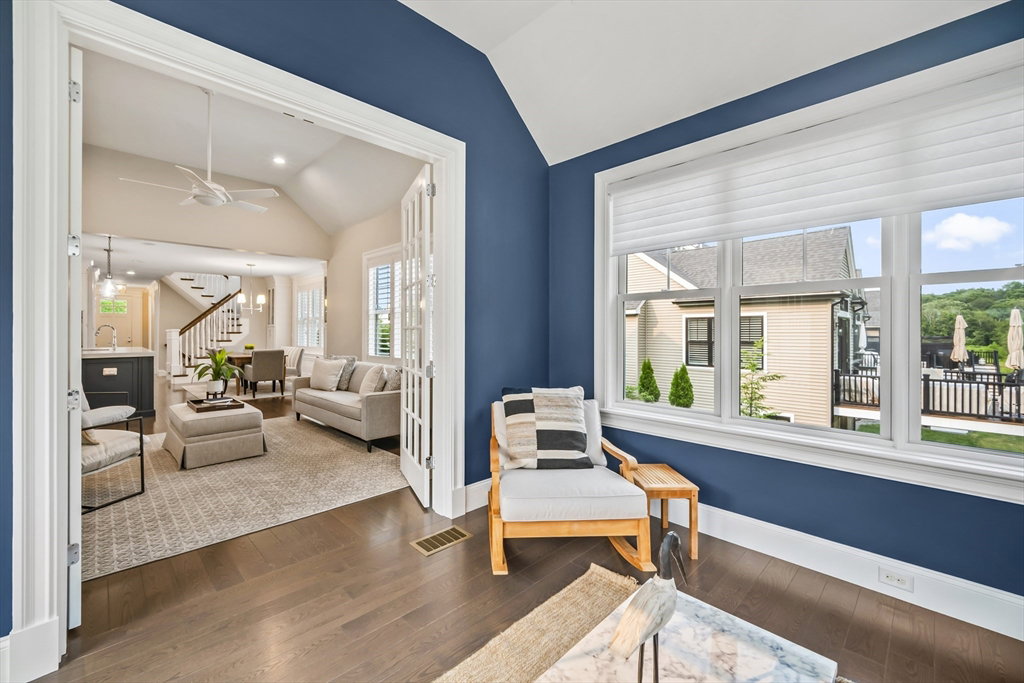
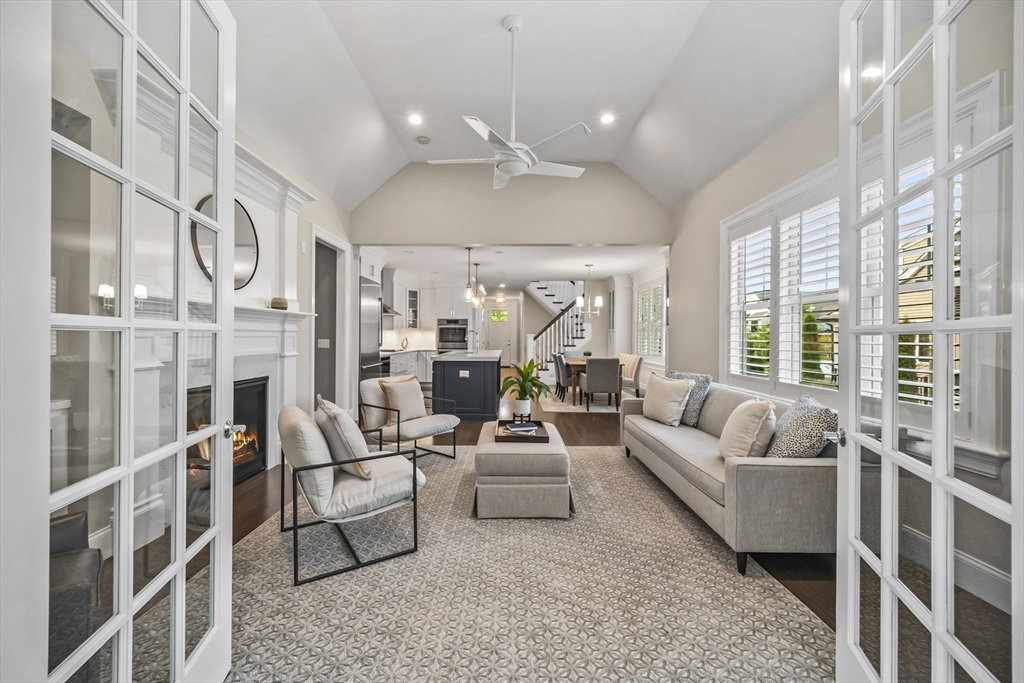
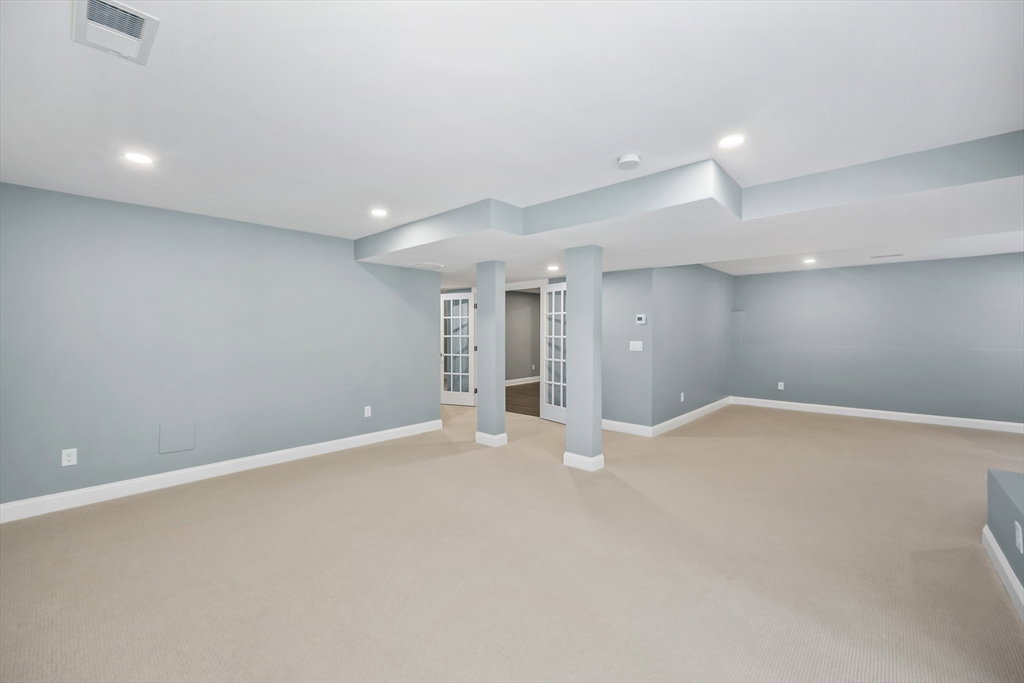
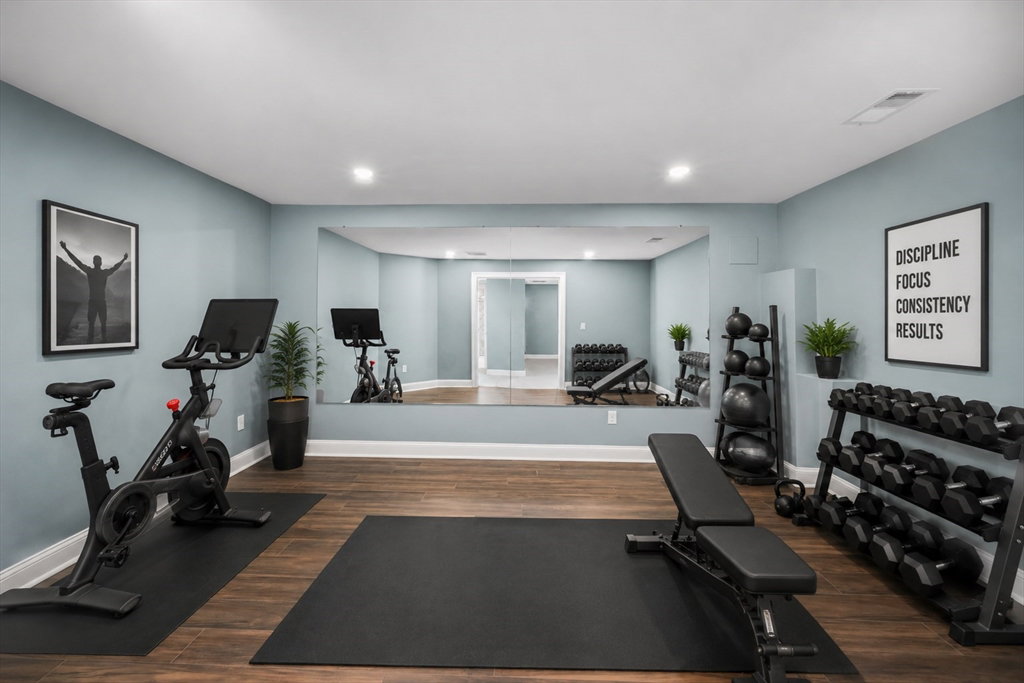
Beautiful Millwood Preserve! Magazine BEAUTIFUL best describes this former MODEL UNIT townhome offering 3 flrs of luxury living & 3,340+ SF of thoughtfully designed living space with premium upgrades throughout. An open-concept main level features a chef's kitchen with quartz countertops, Thermador appliances, double ovens, gas cooking, marble herringbone backsplash & custom built-ins. The fplc'd living rm with built-ins opens to a stunning sunroom & private deck overlooking a peaceful, wooded setting. The 1st flr primary suite offers a custom walk-in closet & spa-inspired bath with a marble shower, double vanity & make-up area . 2nd flr boasts a spacious family rm, guest bdrm, full bath, office nook & reading area. The finished walkout LL includes a game room, playrm, exercise room or office, full bath & patio access. Abundant storage too. Gorgeous millwork, plantation shutters, blt-ins & maintenance-free living! Clubhouse, pickle ball & conservation land abutting! Amazing opportunity
/u.realgeeks.media/polariscorealty/transparentlogo.PNG)
Additional Information
- Taxes
- $16,679
- Interior Features
- Bathroom - Full, Bathroom - Tiled With Shower Stall, Ceiling Fan(s), Countertops - Stone/Granite/Solid, Countertops - Upgraded, Cabinets - Upgraded, Lighting - Sconce, Pedestal Sink, Vaulted Ceiling(s), Open Floorplan, Recessed Lighting, Slider, Bathroom, Sun Room, Game Room, Play Room, Exercise Room, High Speed Internet
- Parking Description
- Attached, Garage Door Opener, Heated Garage, Insulated, Off Street, Paved
- Water
- Public
- Sewer
- Public Sewer
- Elementary School
- Framingham
- Middle School
- Framingham
- High School
- Framingham
Mortgage Calculator
Listing courtesy of Listing Agent: Rosemary Comrie from Listing Office: Comrie Real Estate, Inc..
The property listing data and information, or the Images, set forth herein were provided to MLS Property Information Network, Inc. from third party sources, including sellers, lessors, landlords and public records, and were compiled by MLS Property Information Network, Inc. The property listing data and information, and the Images, are for the personal, non commercial use of consumers having a good faith interest in purchasing, leasing or renting listed properties of the type displayed to them and may not be used for any purpose other than to identify prospective properties which such consumers may have a good faith interest in purchasing, leasing or renting. MLS Property Information Network, Inc. and its subscribers disclaim any and all representations and warranties as to the accuracy of the property listing data and information, or as to the accuracy of any of the Images, set forth herein.