17 Kings Way, Orleans, MA 02653
- $739,000
- 3
- BD
- 2
- BA
- 1,040
- SqFt






- List Price
- $739,000
- Price Change
- ▼ $10,000 1784319151
- Status
- ACTIVE
- MLS#
- 73529666
- Bedrooms
- 3
- Bathrooms
- 2
- Full Baths
- 2
- Living Area
- 1,040
- Lot Size (Acres)
- 0.61
- Style
- Ranch
- Year Built
- 1980
Property Description
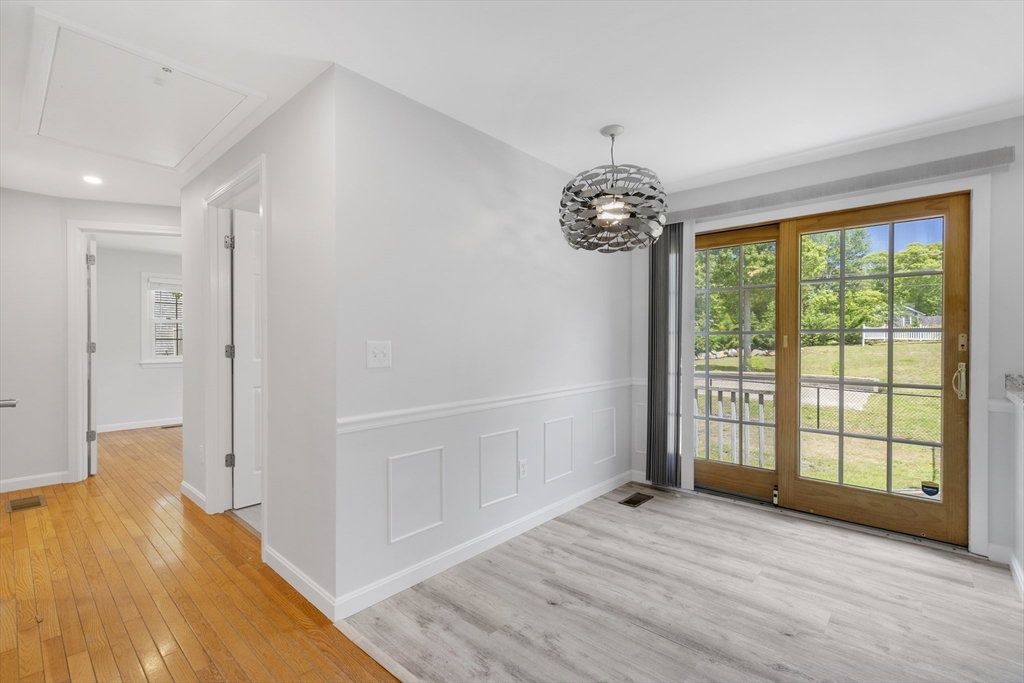
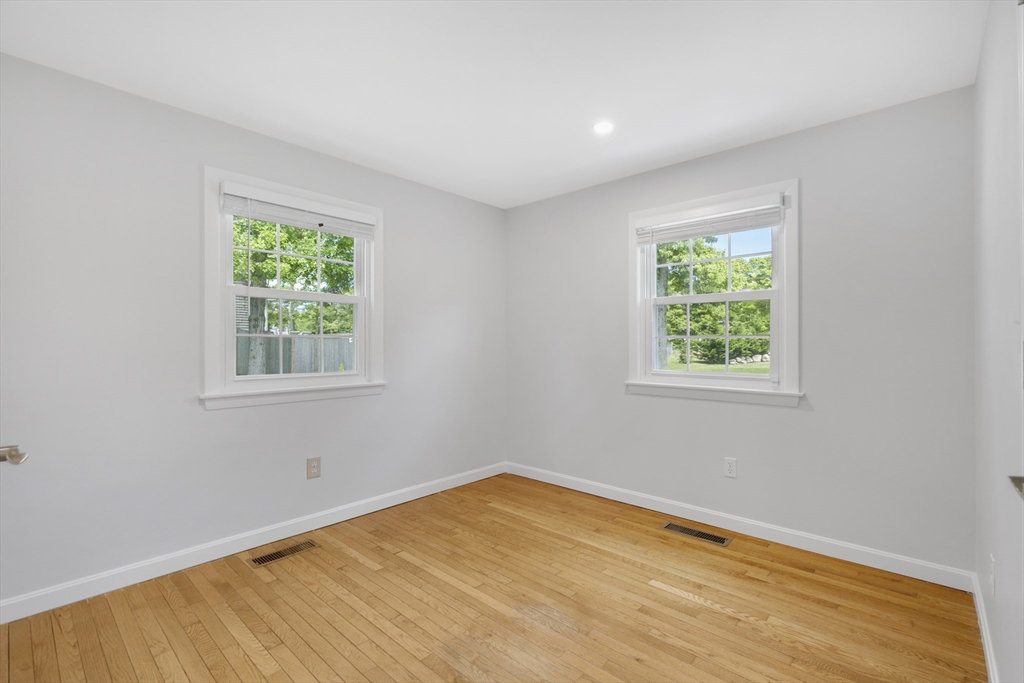
On a quiet dead end street close to downtown Orleans, sits this updated ranch style home on a large landscaped lot. There's even a back patio with electrical outlet ready for your outdoor kitchen! Stainless appliances, double pain windows and slider to the deck make this a low maintenance gem. Finished basement with an additional 600 sq. ft. of living space and full bath.New deck is being installed.
/u.realgeeks.media/polariscorealty/transparentlogo.PNG)
Additional Information
- Taxes
- $3,318
- Lot Description
- Cleared, Level
- Water
- Public
- Sewer
- Private Sewer
Mortgage Calculator
Listing courtesy of Listing Agent: Kenneth A. Hager from Listing Office: Classic Cape Real Estate, LLC.
The property listing data and information, or the Images, set forth herein were provided to MLS Property Information Network, Inc. from third party sources, including sellers, lessors, landlords and public records, and were compiled by MLS Property Information Network, Inc. The property listing data and information, and the Images, are for the personal, non commercial use of consumers having a good faith interest in purchasing, leasing or renting listed properties of the type displayed to them and may not be used for any purpose other than to identify prospective properties which such consumers may have a good faith interest in purchasing, leasing or renting. MLS Property Information Network, Inc. and its subscribers disclaim any and all representations and warranties as to the accuracy of the property listing data and information, or as to the accuracy of any of the Images, set forth herein.