Share this with your friends


+16174104440
Polaris & Co Realty LLC
188 Heath St, Brookline, MA 02467
- $8,995,000
- 6
- BD
- 7
- BA
- 7,232
- SqFt







- List Price
- $8,995,000
- Price Change
- ▼ $804,000 1779136676
- Status
- ACTIVE
- MLS#
- 73479457
- Bedrooms
- 6
- Bathrooms
- 7
- Full Baths
- 6
- Half Baths
- 1
- Living Area
- 7,232
- Lot Size (Acres)
- 1.18
- Style
- Colonial
- Year Built
- 1890
Property Description
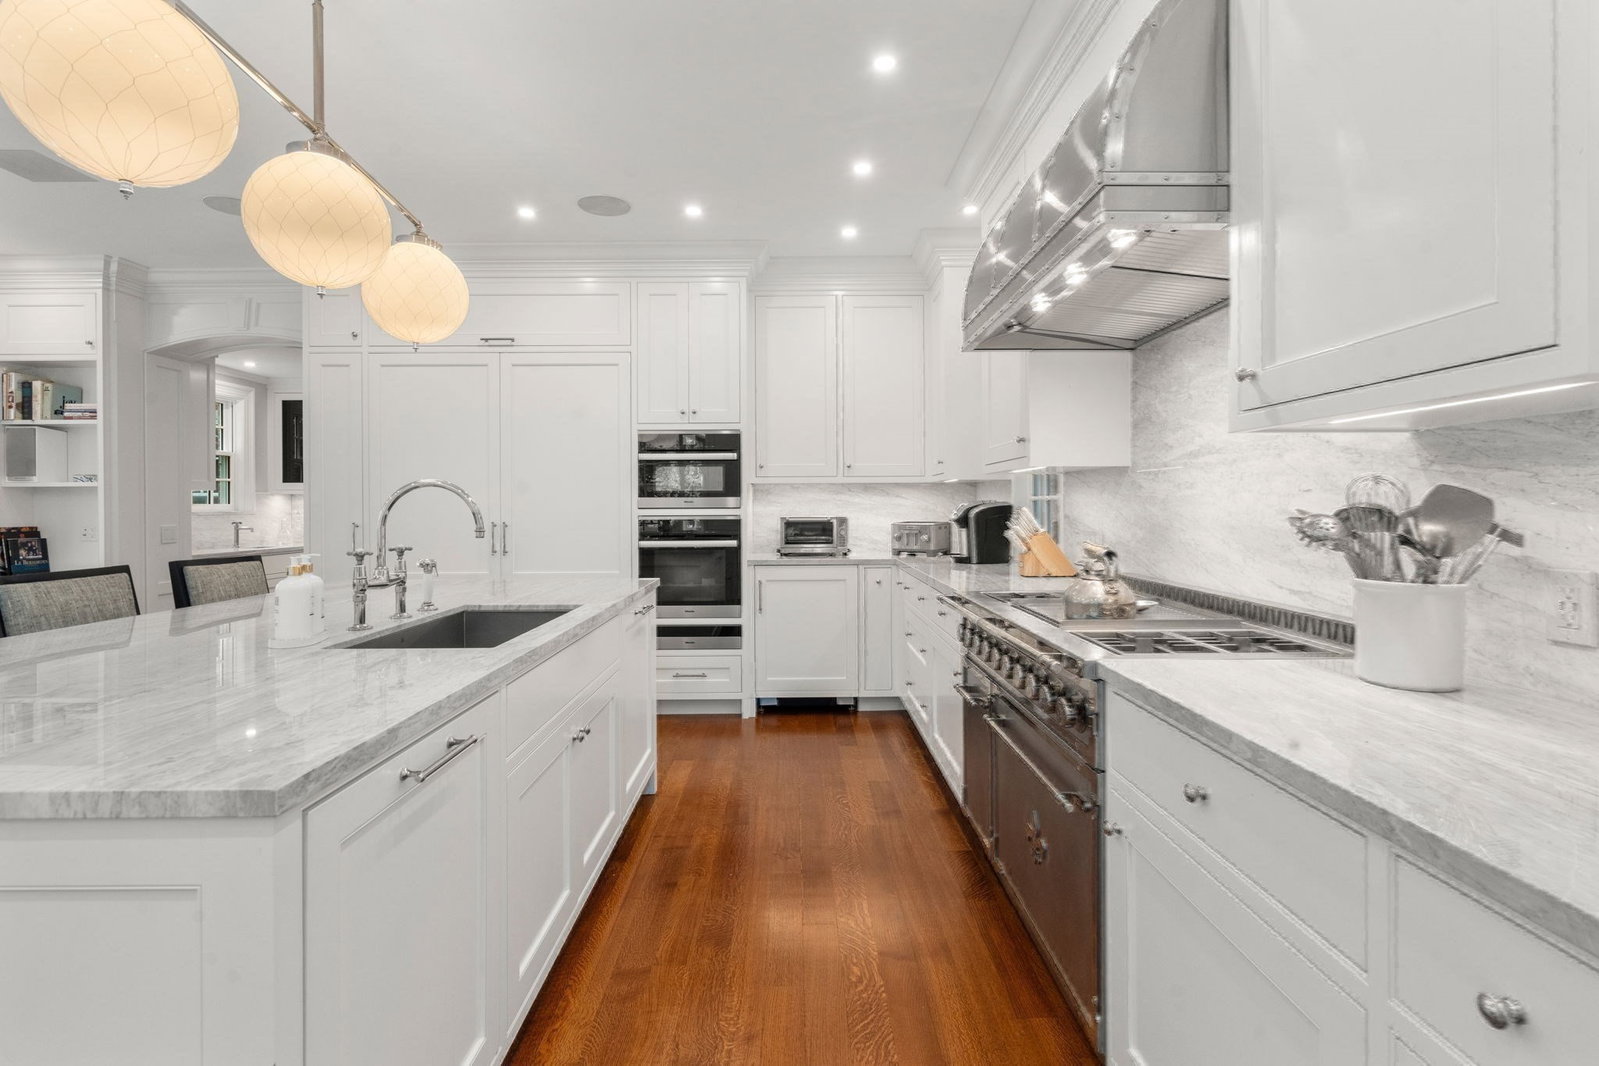
Exquisite in every detail, this magnificent brick Georgian boasts modern style design, suitable for grand scale entertaining & comfortable family living. A large, elegant foyer w/sweeping staircase & venetian plaster walls, opens to an elegant living room w/fireplace. A sunroom, just off the foyer, offers spectacular views of the level, acre+ lot w/ frontage on Cramond Street. There is a majestic dining room w/acoustic padded walls & a handsome family room w/custom cabinetry. The fully renovated chef’s kitchen features a center island, butler’s pantry & dining nook—truly exceptional w/top-grade appliances. The 2nd level has a luxurious primary suite w/fireplace & spa-like bath. There are 3 additional bedrooms, 3 full baths, an office & a laundry room on this level. The 3rd floor offers 2 additional bedrooms & a full bath. The lower level has a large media room, gym room, full bath, 2nd laundry room, mudroom & access to the 2-car garage. Easy access to highways, schools & airport.
/u.realgeeks.media/polariscorealty/transparentlogo.PNG)
Additional Information
- Area
- Chestnut Hill
- Taxes
- $80,543
- Interior Features
- Crown Molding, Closet/Cabinets - Custom Built, Wainscoting, Closet, Bathroom - Full, Bathroom - Double Vanity/Sink, Bathroom - Tiled With Tub & Shower, Sun Room, Office, Bedroom, Play Room, Bathroom
- Parking Description
- Under, Garage Door Opener, Off Street
- Lot Description
- Level
- Water
- Public
- Sewer
- Public Sewer
- Elementary School
- Heath School
- High School
- Brookline High School
.png)
Find Out What Your Home Is Really Worth...
Get an instant home value estimate — no pressure, no obligation.
Mortgage Calculator
Listing courtesy of Listing Agent: The Kennedy Lynch Team from Listing Office: Hammond Residential Real Estate.
The property listing data and information, or the Images, set forth herein were provided to MLS Property Information Network, Inc. from third party sources, including sellers, lessors, landlords and public records, and were compiled by MLS Property Information Network, Inc. The property listing data and information, and the Images, are for the personal, non commercial use of consumers having a good faith interest in purchasing, leasing or renting listed properties of the type displayed to them and may not be used for any purpose other than to identify prospective properties which such consumers may have a good faith interest in purchasing, leasing or renting. MLS Property Information Network, Inc. and its subscribers disclaim any and all representations and warranties as to the accuracy of the property listing data and information, or as to the accuracy of any of the Images, set forth herein.